

Crans-Montana – Alpine Wine Room
A wine room in the heart of the Alps
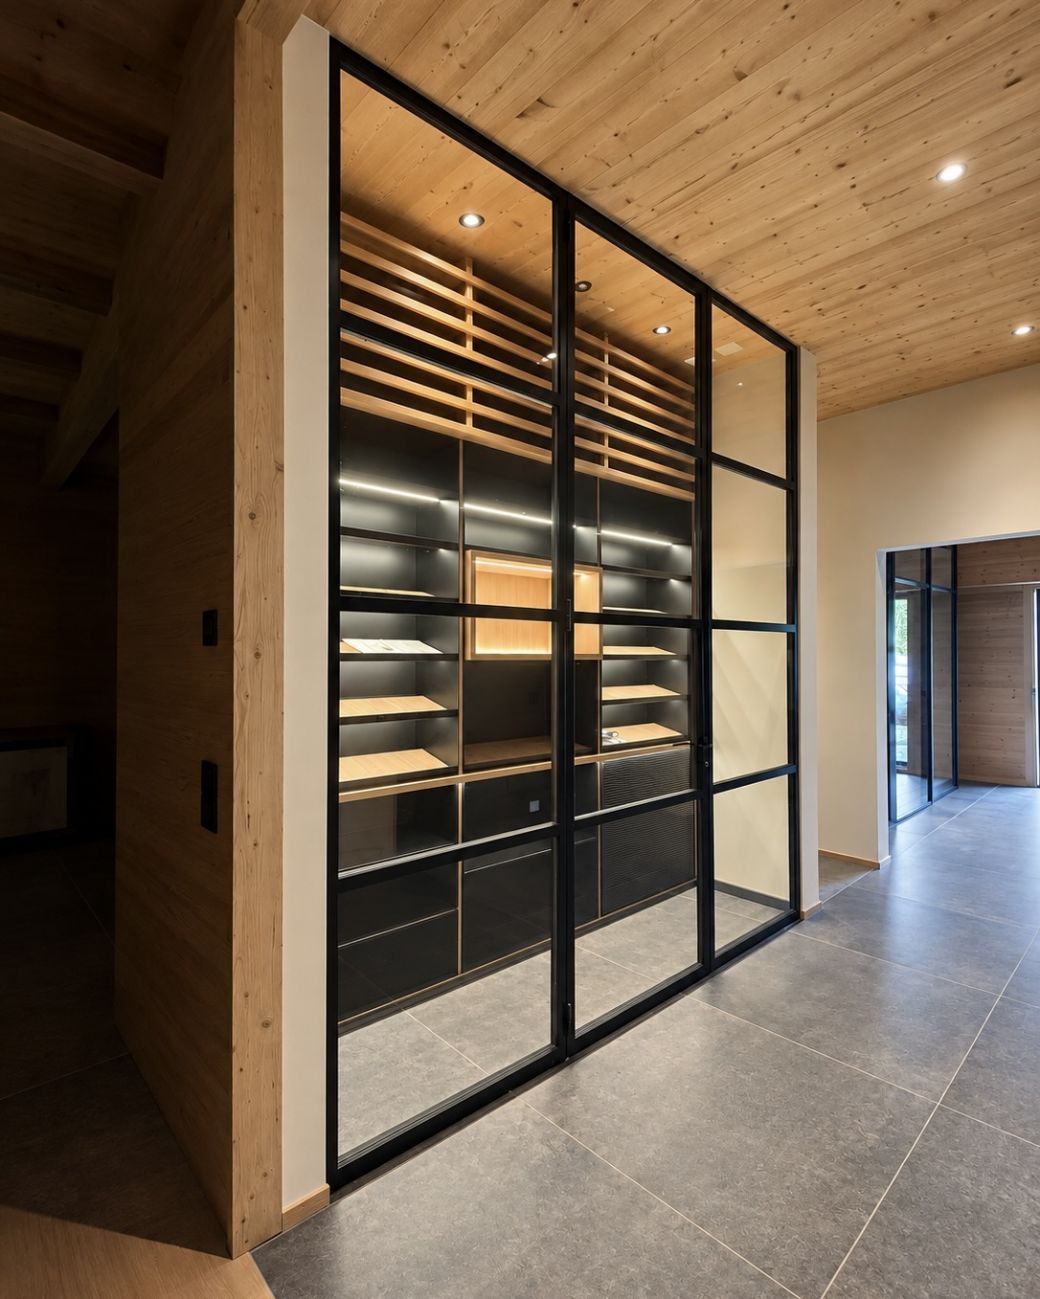
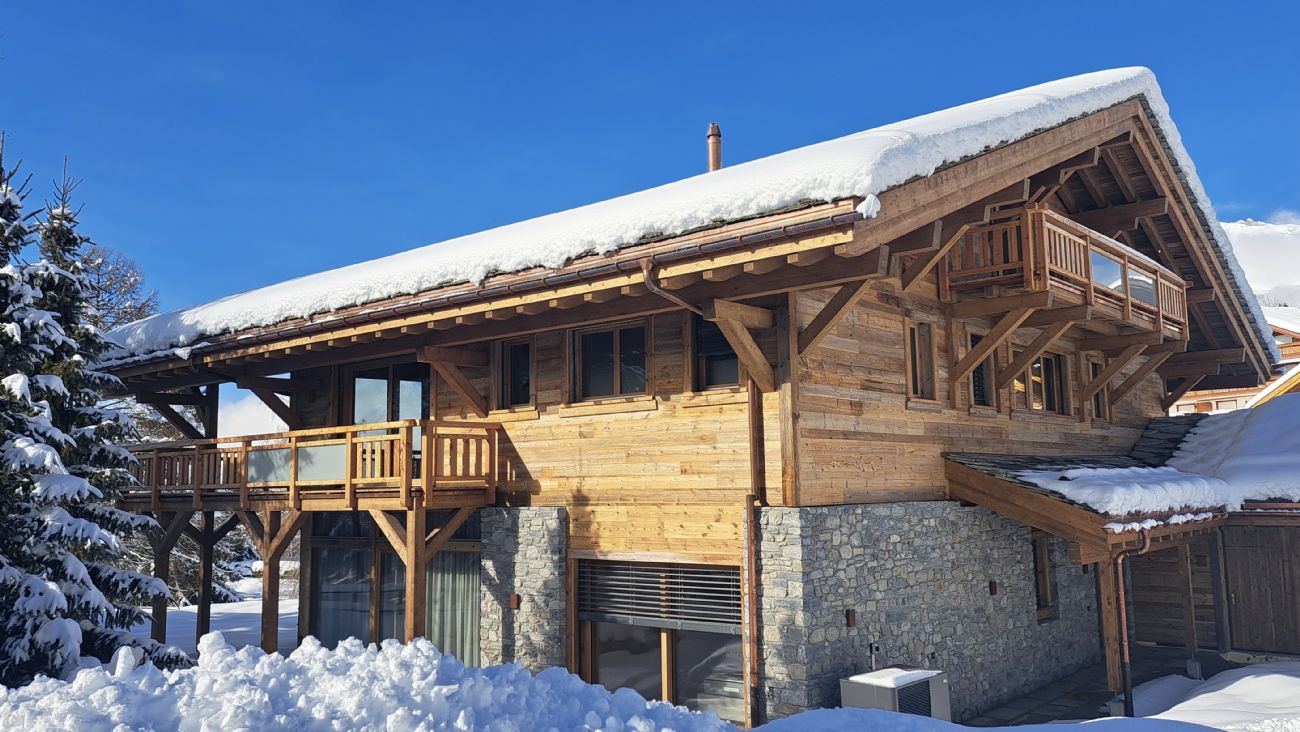
In the heart of the Swiss Alps, in the prestigious resort of Crans-Montana, Winest has created a new bespoke wine cellar in an elegant residence inspired by alpine chalet architecture. The wine room was conceived above all to sit discreetly within an exceptional setting, letting the place, the architecture and the natural materials shape the character of the space.
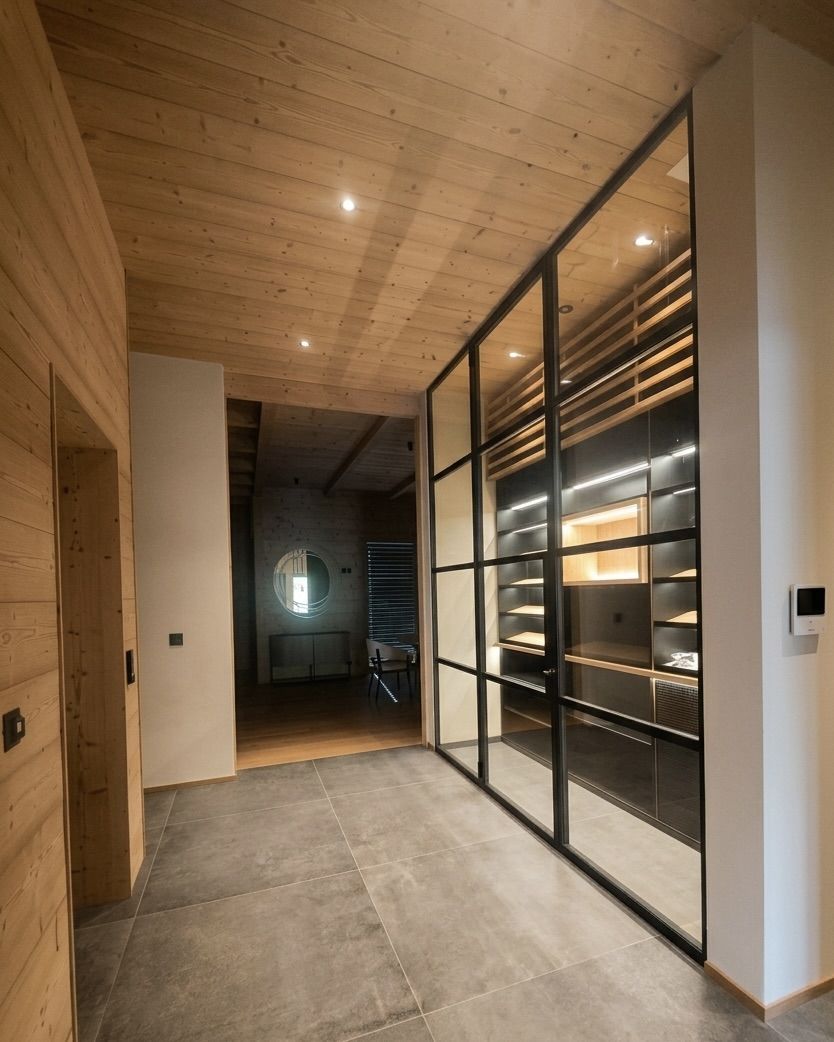
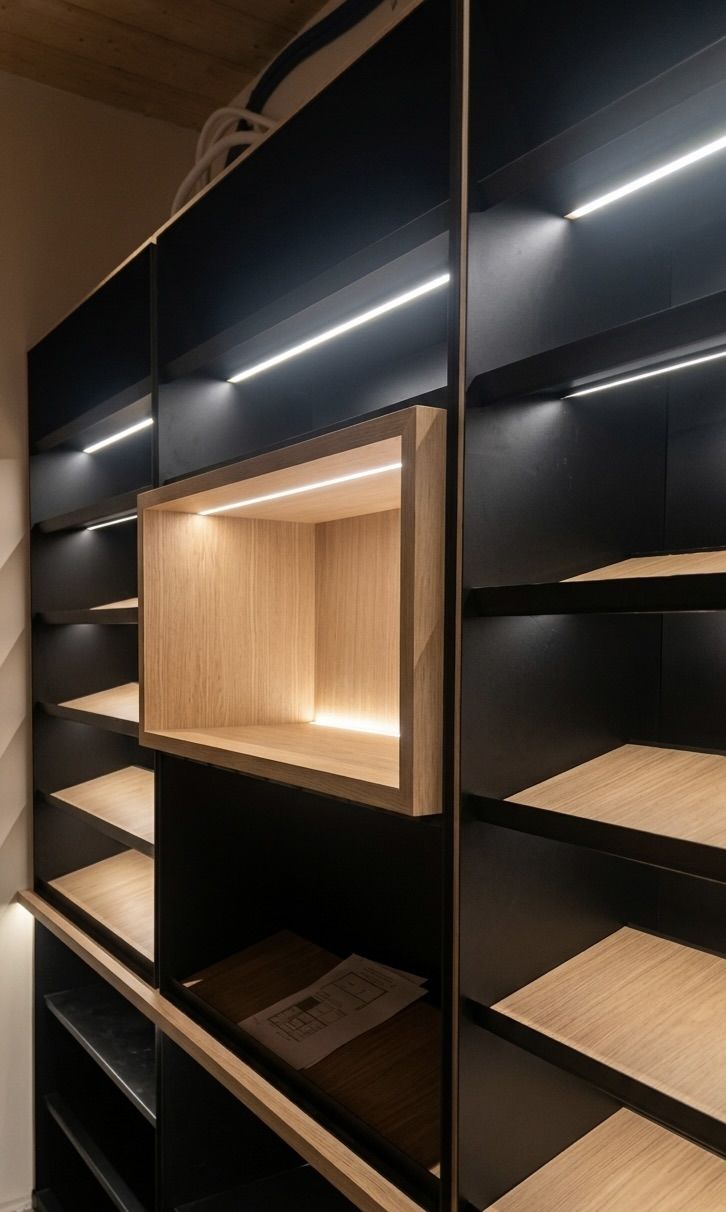
Wood is the common thread running through the whole house. Larch, which defines the façades and the classic chalet details, converses with the oak chosen for the cellar's furnishings, creating a warm, refined continuity of material. The natural tones of the wood are paired with the dark frames of the wine rack modules, adding depth to the composition and a contemporary touch without upsetting the balance of the interiors.
The made-to-measure design organises the collection through a range of display and storage solutions, while integrated LED lighting outlines the shelving and brings out the bottles in a soft, discreet glow. The technical elements are built into the furnishings with equal care, so that function serves the whole without interrupting the clean lines.
In an exclusive destination like Crans-Montana, surrounded by the Swiss mountains, the cellar becomes part of a particular way of living: a private space for the collection, for tasting, and for the pleasure of sharing wine in a privileged setting.
The result is a pared-back, elegant private wine room that sits naturally with the style of the chalet. A design cellar that reflects the Winest approach to custom wine cellars: interpreting each home through materials, proportions and details that create continuity between the space devoted to wine and the architecture that houses it.
- Location: Crans Montana(CH)
- Completed: 2026
- Design: Paolo Panizzolo
- Rendering: Federico Napoli